Museum wayfinding system · 2024
Finding your way through four buildings
A wayfinding system that renames the floors, colors each building, and puts decisions only where visitors actually stop, from the entrance map down to small blade signs at every junction.
- Client
- Harbor Museum of Craft
- By
- Tomasz Reyes
- Timeline
- 9 months
- Year
- 2024
The problem
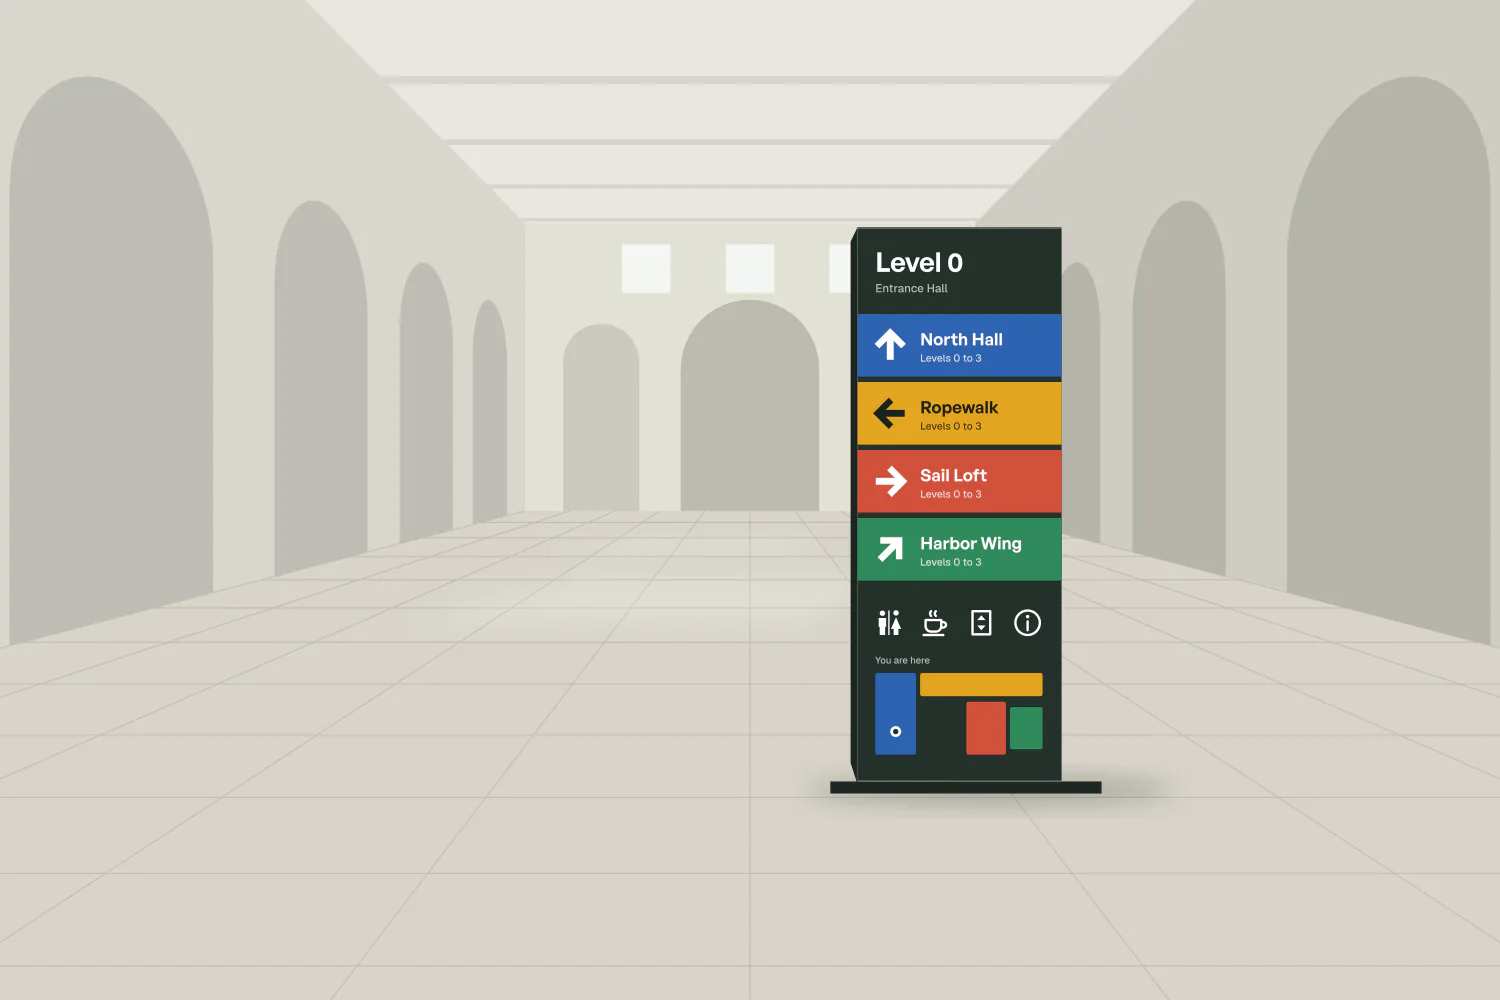
The museum grew into four connected buildings with three floor numbering schemes. Visitors asked the front desk for directions more than anything else.
My role
Environmental graphic designer, with the museum's facilities team
Constraints
- Two of the buildings are historic, and nothing could be drilled into original masonry.
- Signage had to work for visitors who read no English, so pictograms carry the load.
- The fabrication budget was fixed before the design started.
Decision 01
Watched where people stopped
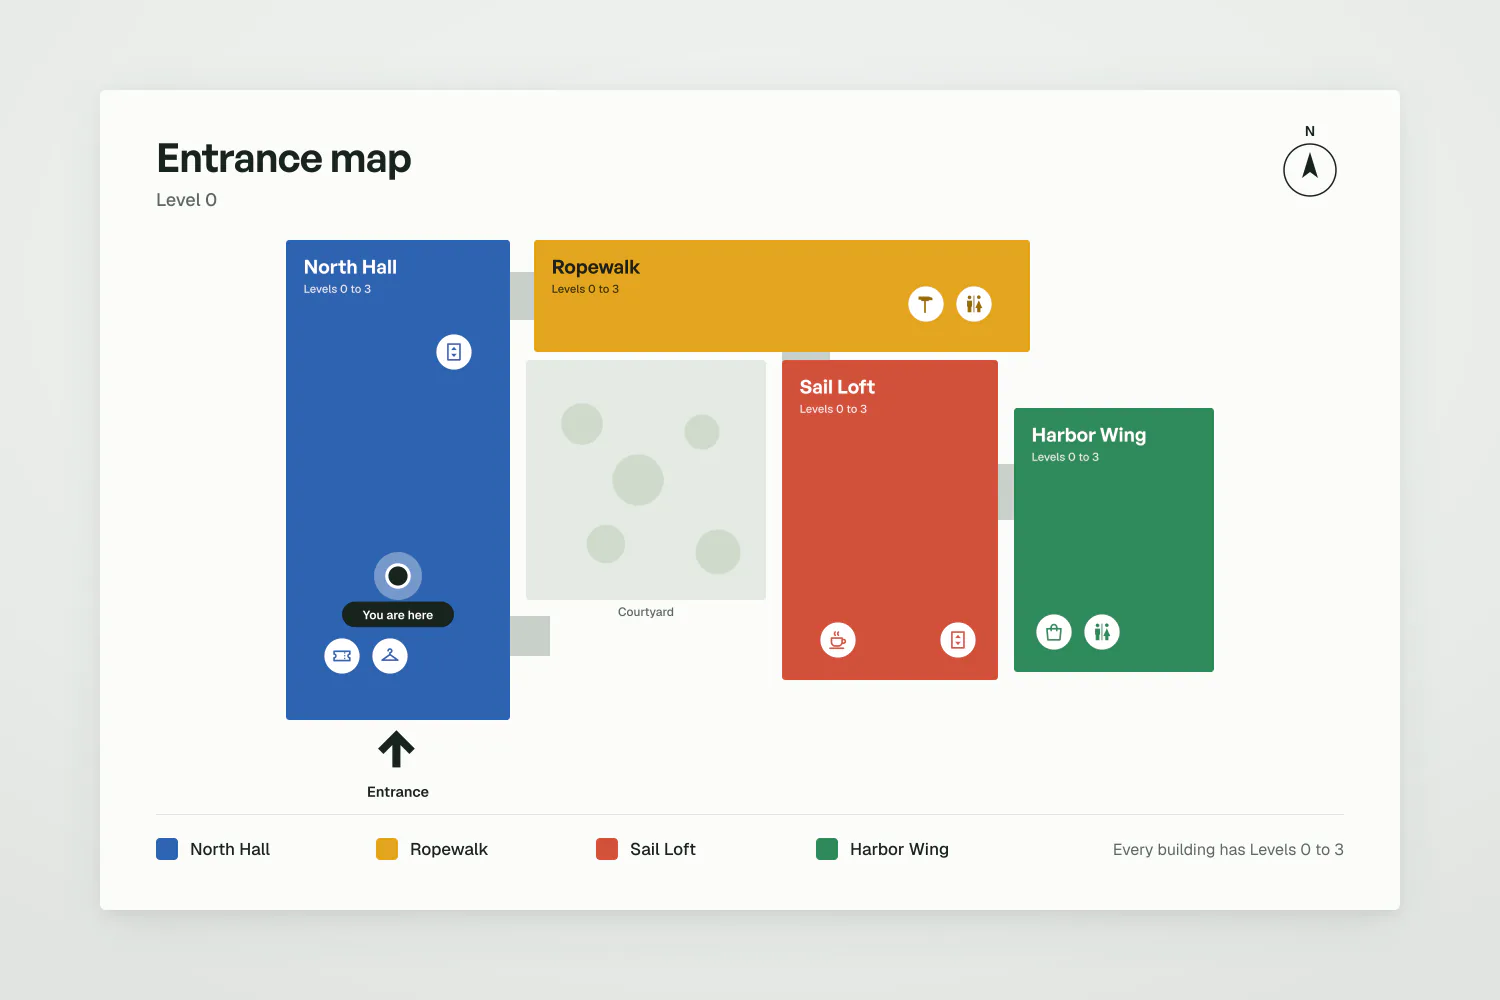
Spent six weekend days logging every point where a visitor paused, turned around, or asked staff.
Why
The old signs were placed by floor plan logic. The new ones had to be placed by behavior.
Decision 02
Renamed the floors once, everywhere
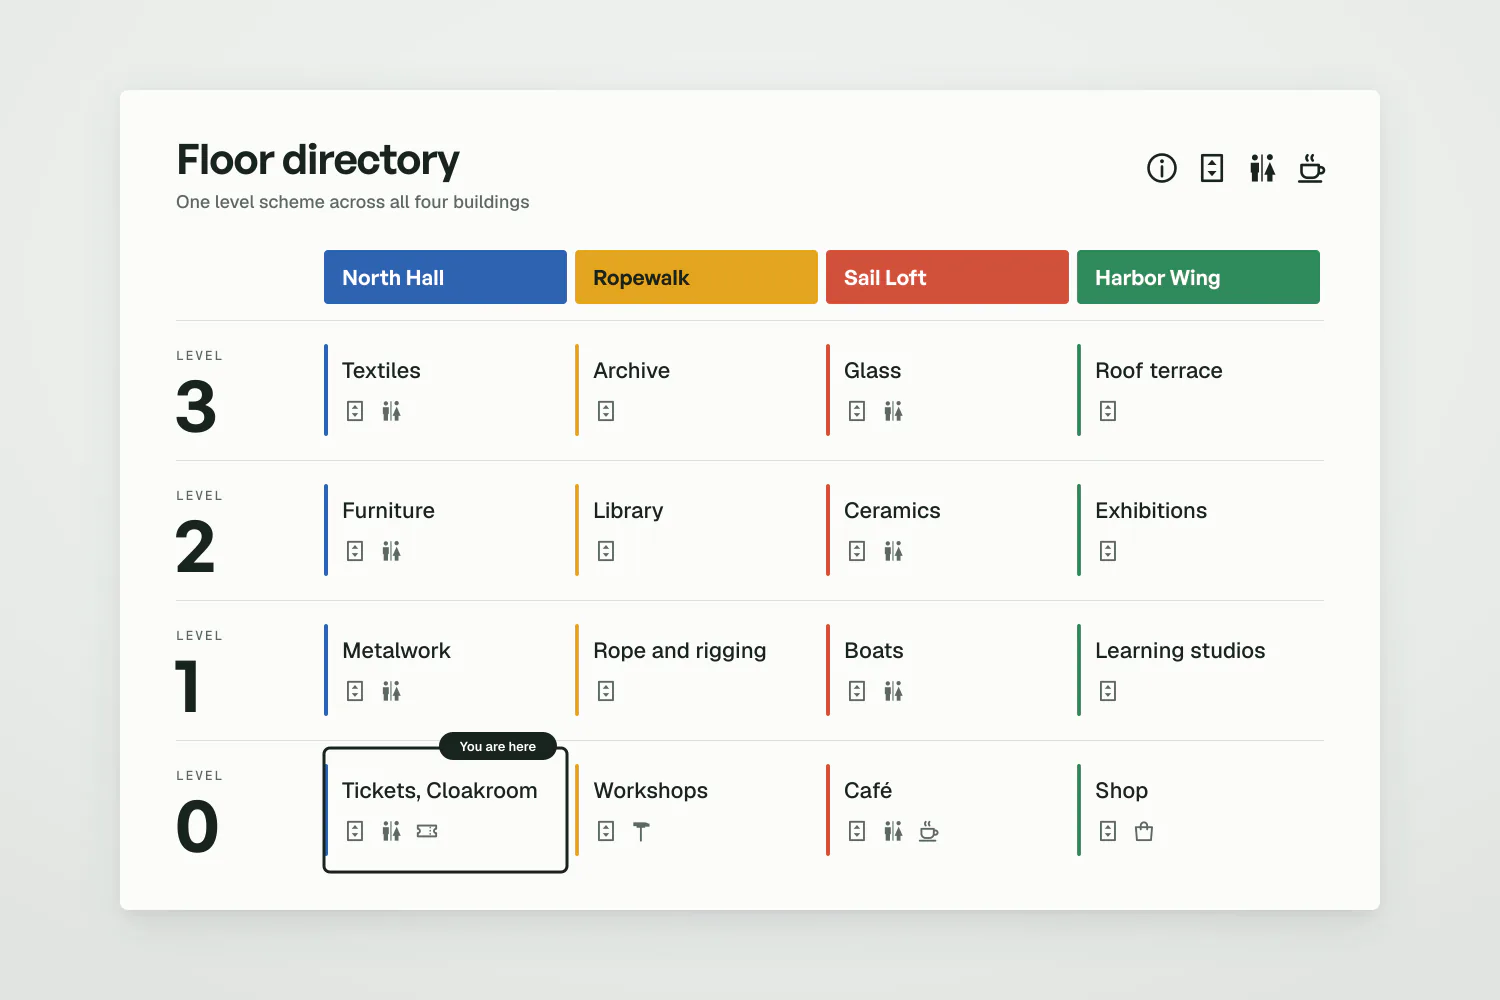
One continuous level scheme, Level 0 to Level 3, across all four buildings.
Why
Three numbering schemes meant the same stair could take you from Floor 2 to Level 1. No sign can fix that.
Decision 03
Gave each building a color, not a name
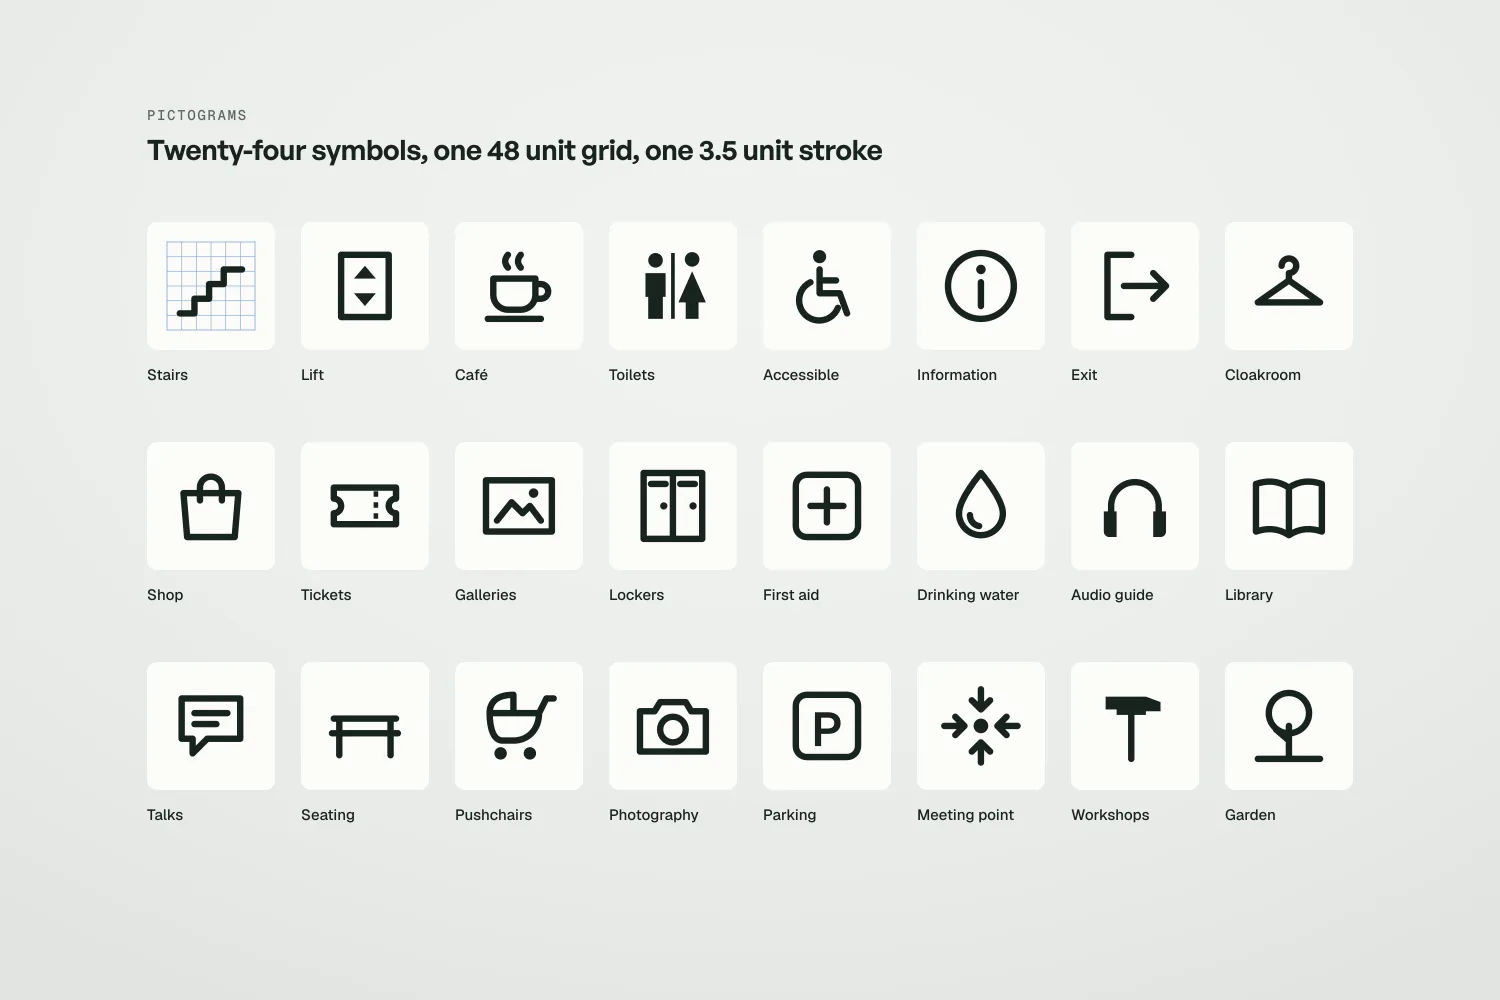
Four colors, used on maps, signs, and the floor directory, with names kept small.
Why
Visitors remembered "the blue part" long before they remembered the donor names on each wing.
Decision 04
Freestanding signs in the historic halls
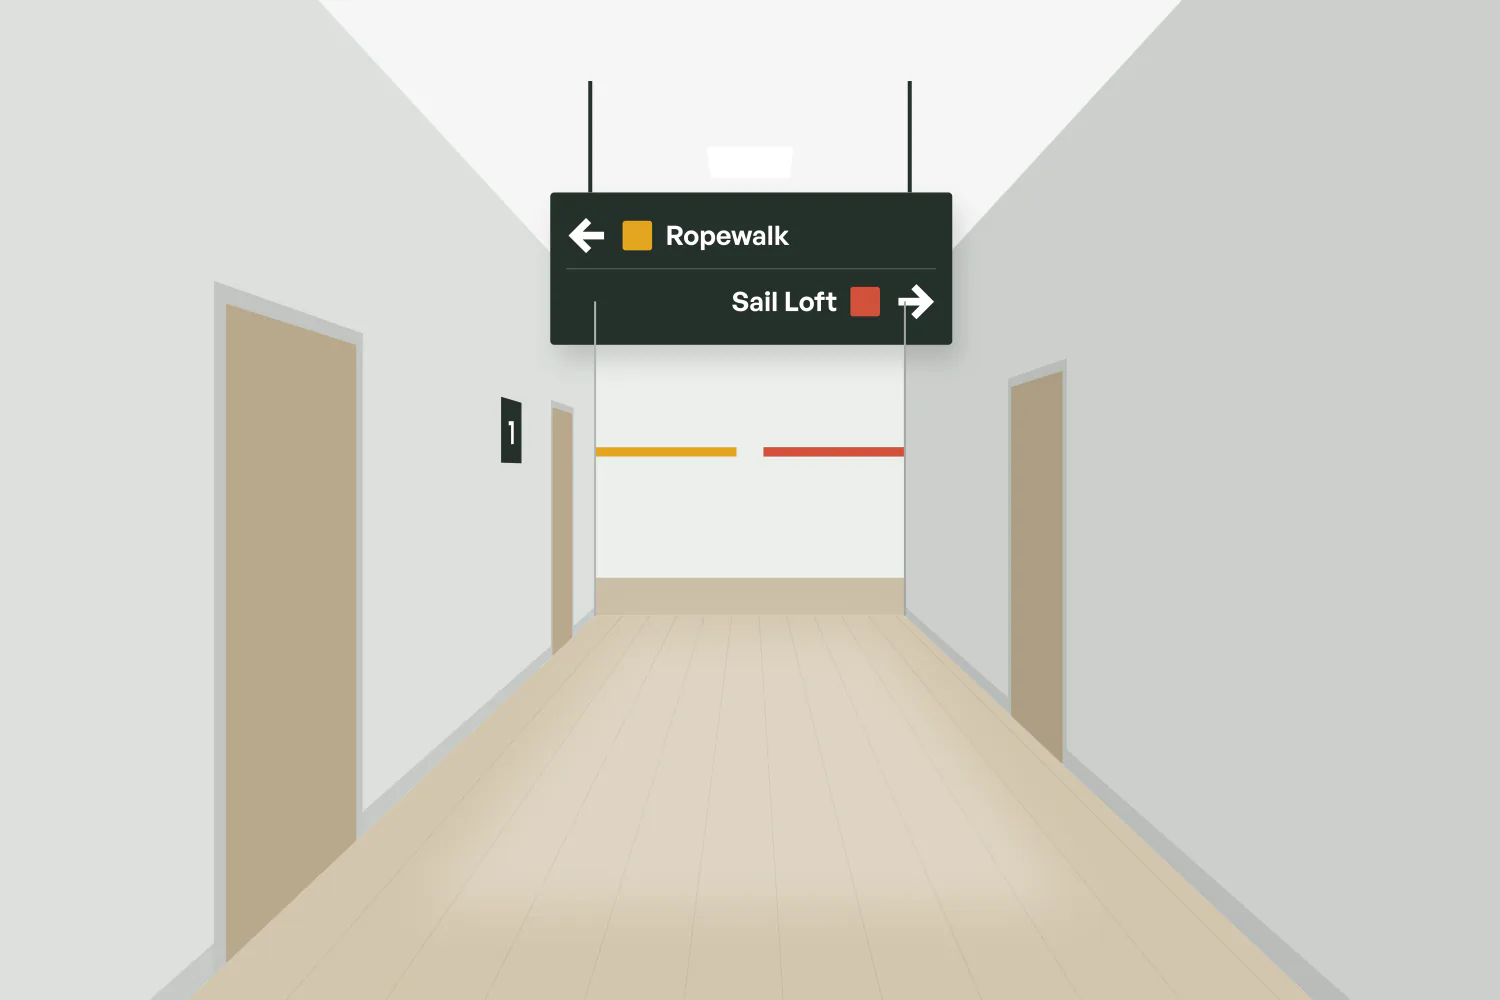
Weighted steel totems instead of wall mounts in the two older buildings.
Why
It respected the masonry and let the facilities team move a sign when an exhibition changed the route.
The outcome
Installed in September 2024. The museum's front desk logged direction questions for the four weeks before and after: they fell from about 310 a week to about 120.
Next: Relaykit, saas onboarding flowAn illustrative case study. Tomasz Reyes and Harbor Museum of Craft are fictional, and so are the numbers, which stand in for figures a real designer would supply. Casepanorama never invents them.