Architecture renovation · 2023
A triple-decker that lets the light down
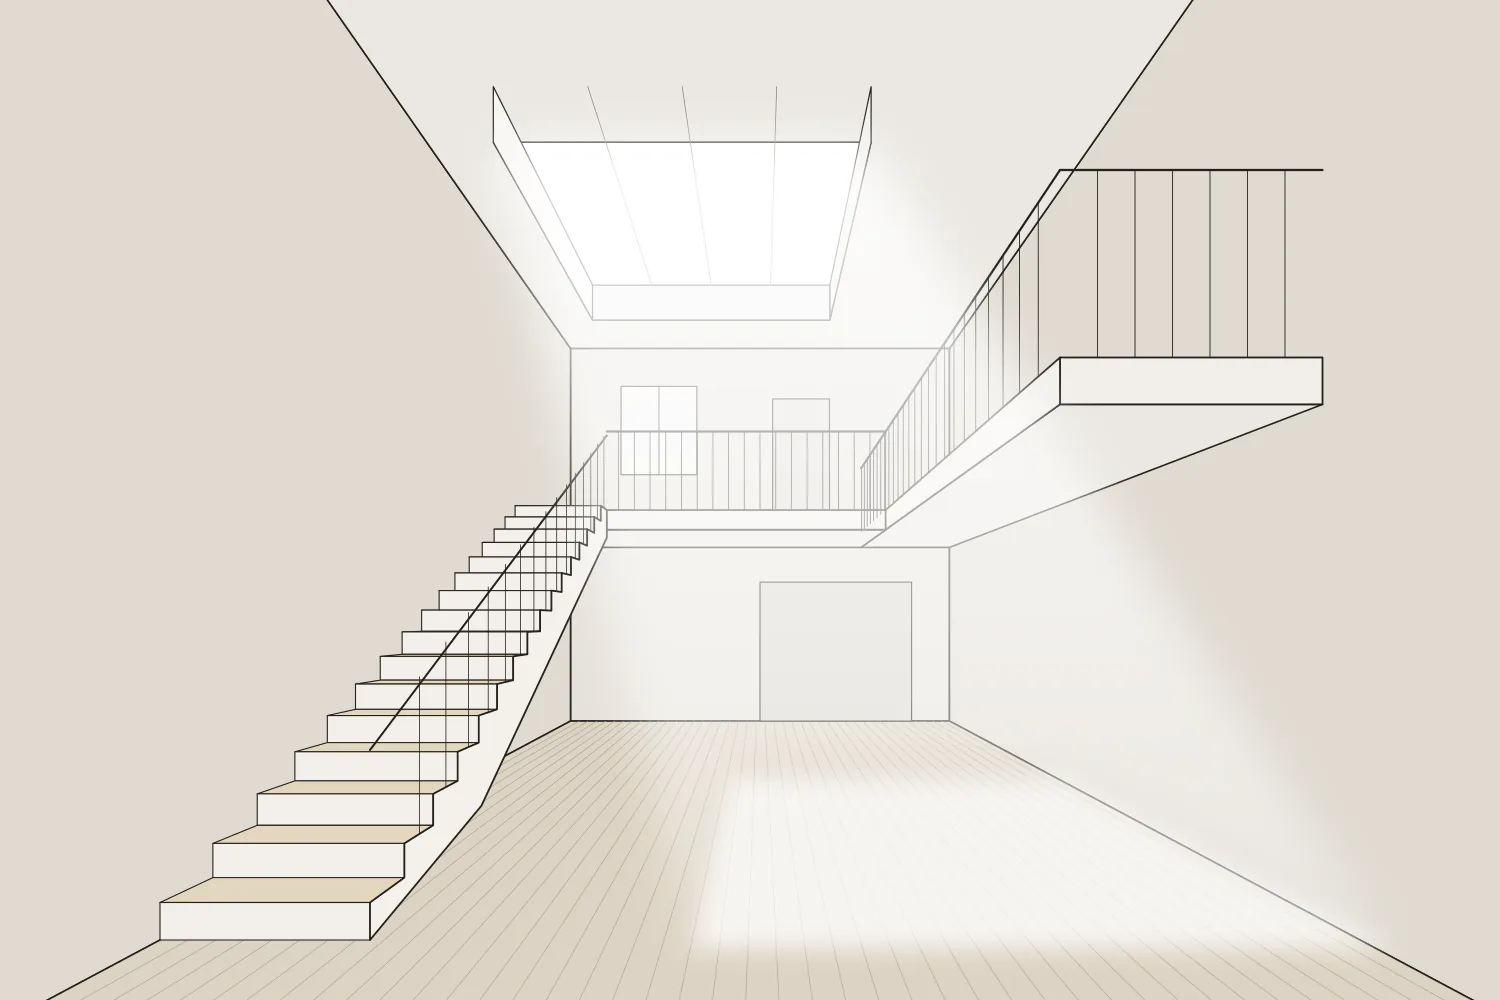
A renovation that cuts a stair void through the middle of the house, pulls daylight from a new roof light down two floors, and turns the rear porches into rooms you can use in February.
- Client
- Private residence, Providence
- By
- Atelier Wren
- Timeline
- 18 months, design through construction
- Year
- 2023
The problem
A 1910 triple-decker had three dark, identical floors. The owners wanted to live on two of them and rent the third without anyone losing daylight.
My role
Project architect, a three-person practice
Constraints
- Zoning kept the footprint and height exactly as they were.
- The rental unit had to stay legal and separate, with its own egress.
- The owners lived in the top unit for most of construction.
Decision 01
Measured the light before drawing anything
Logged daylight levels in every room across one winter week.
Why
The middle of each floor got almost nothing. That told us where to cut, and where not to bother.
Decision 02
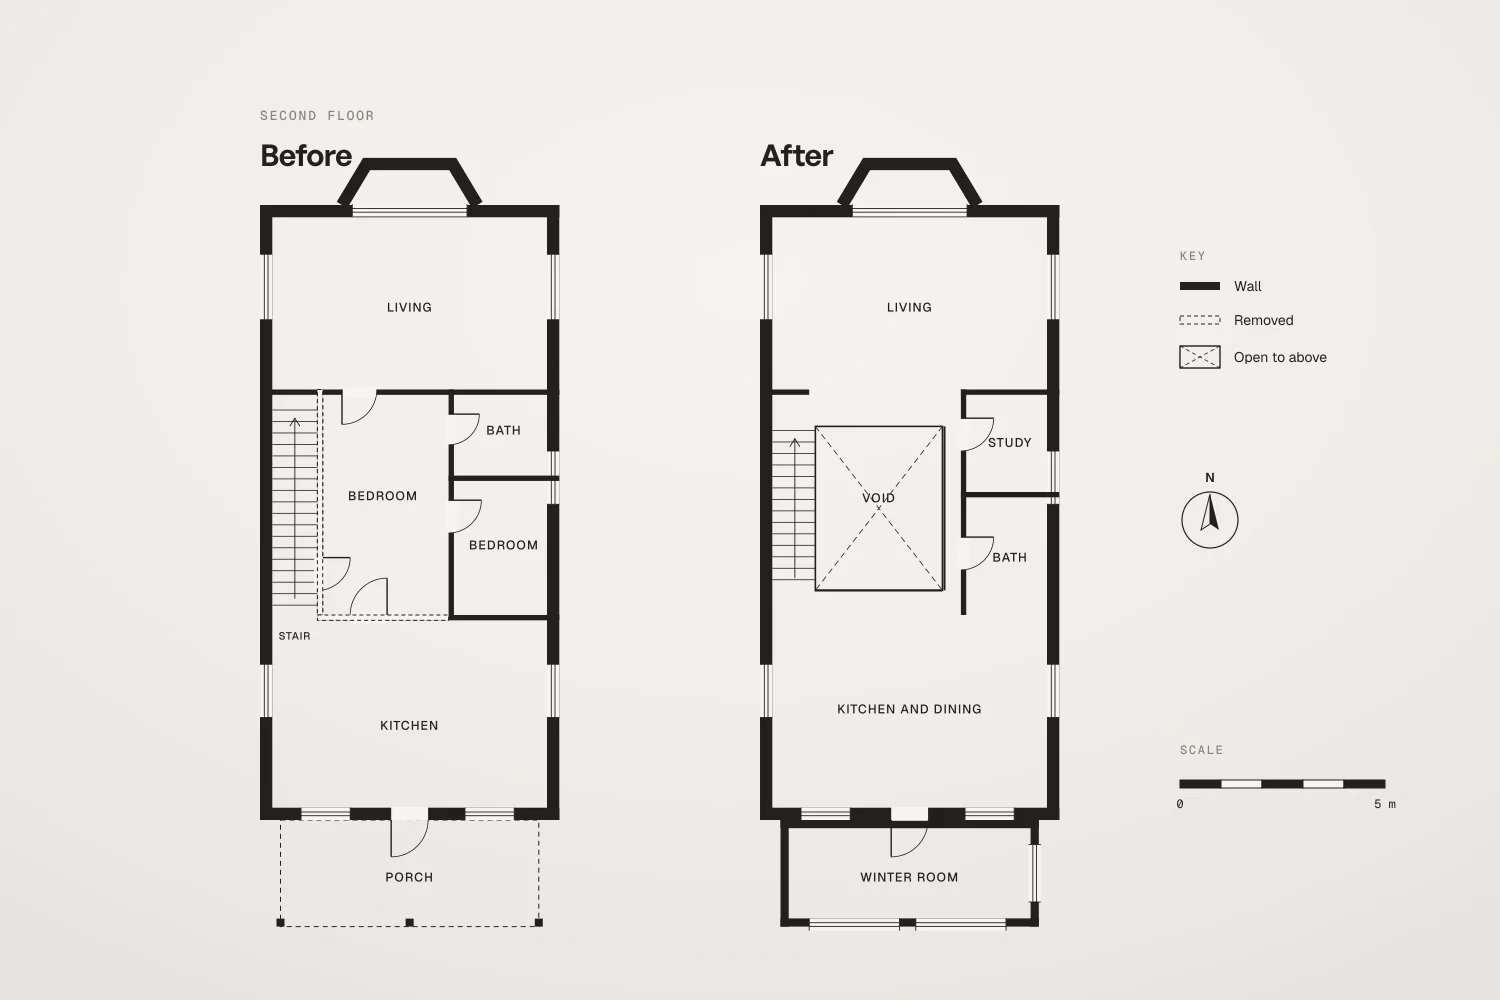
Cut one void, not three skylights
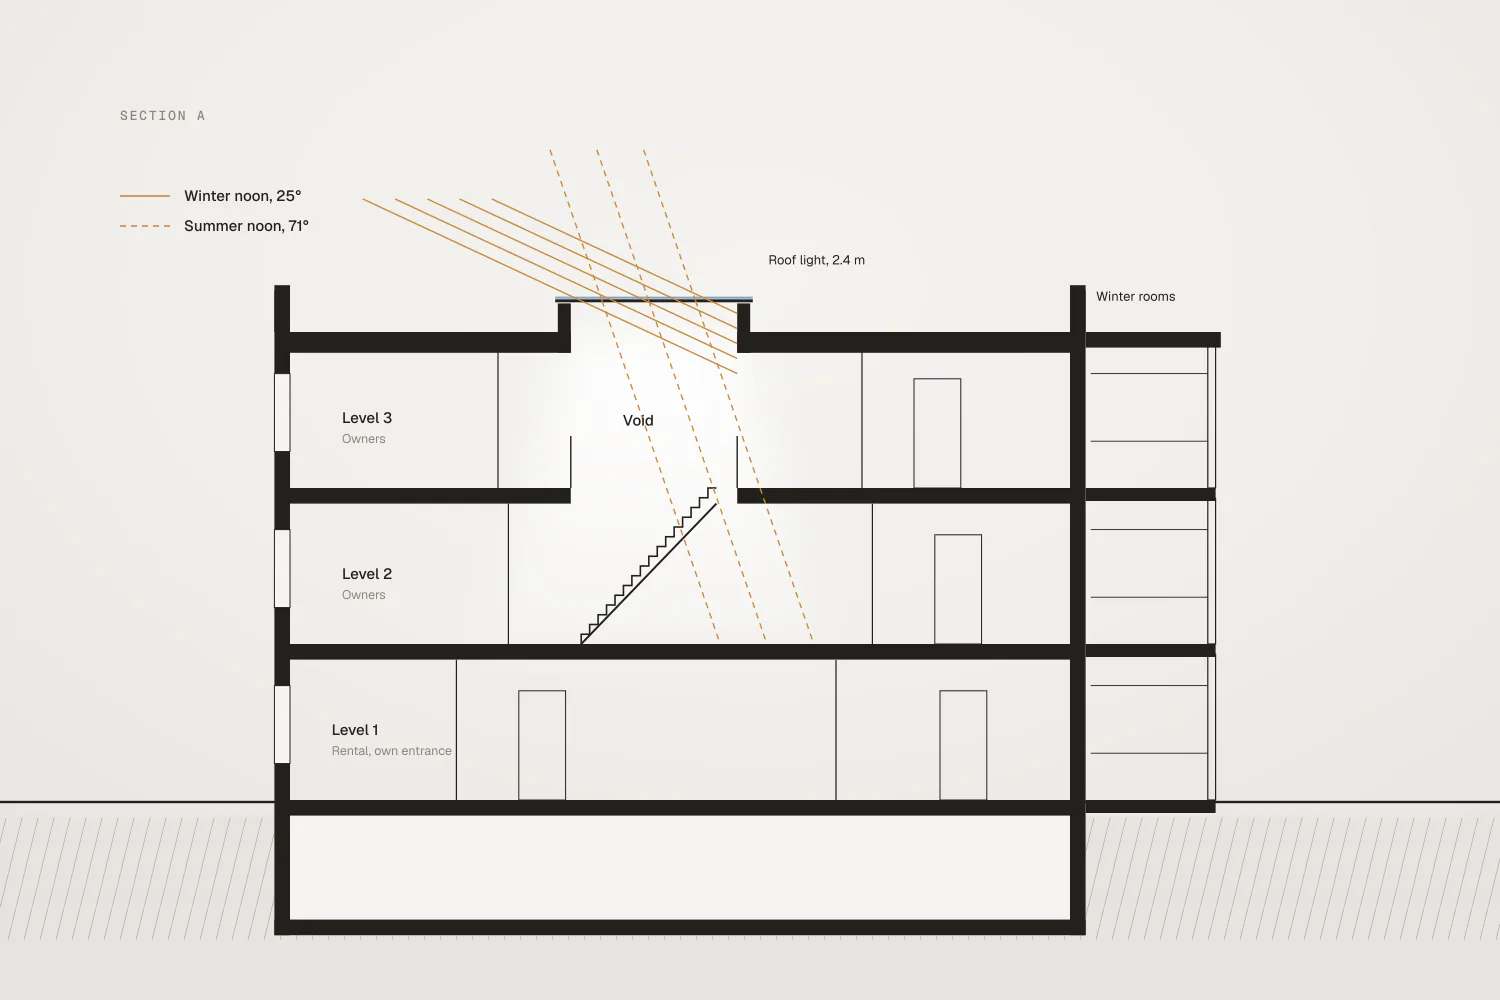
A single open stair void through the owners' two floors under a 2.4 meter roof light.
Why
Three small skylights would have lit three rooms. One void lights the core of both floors and connects them.
Decision 03
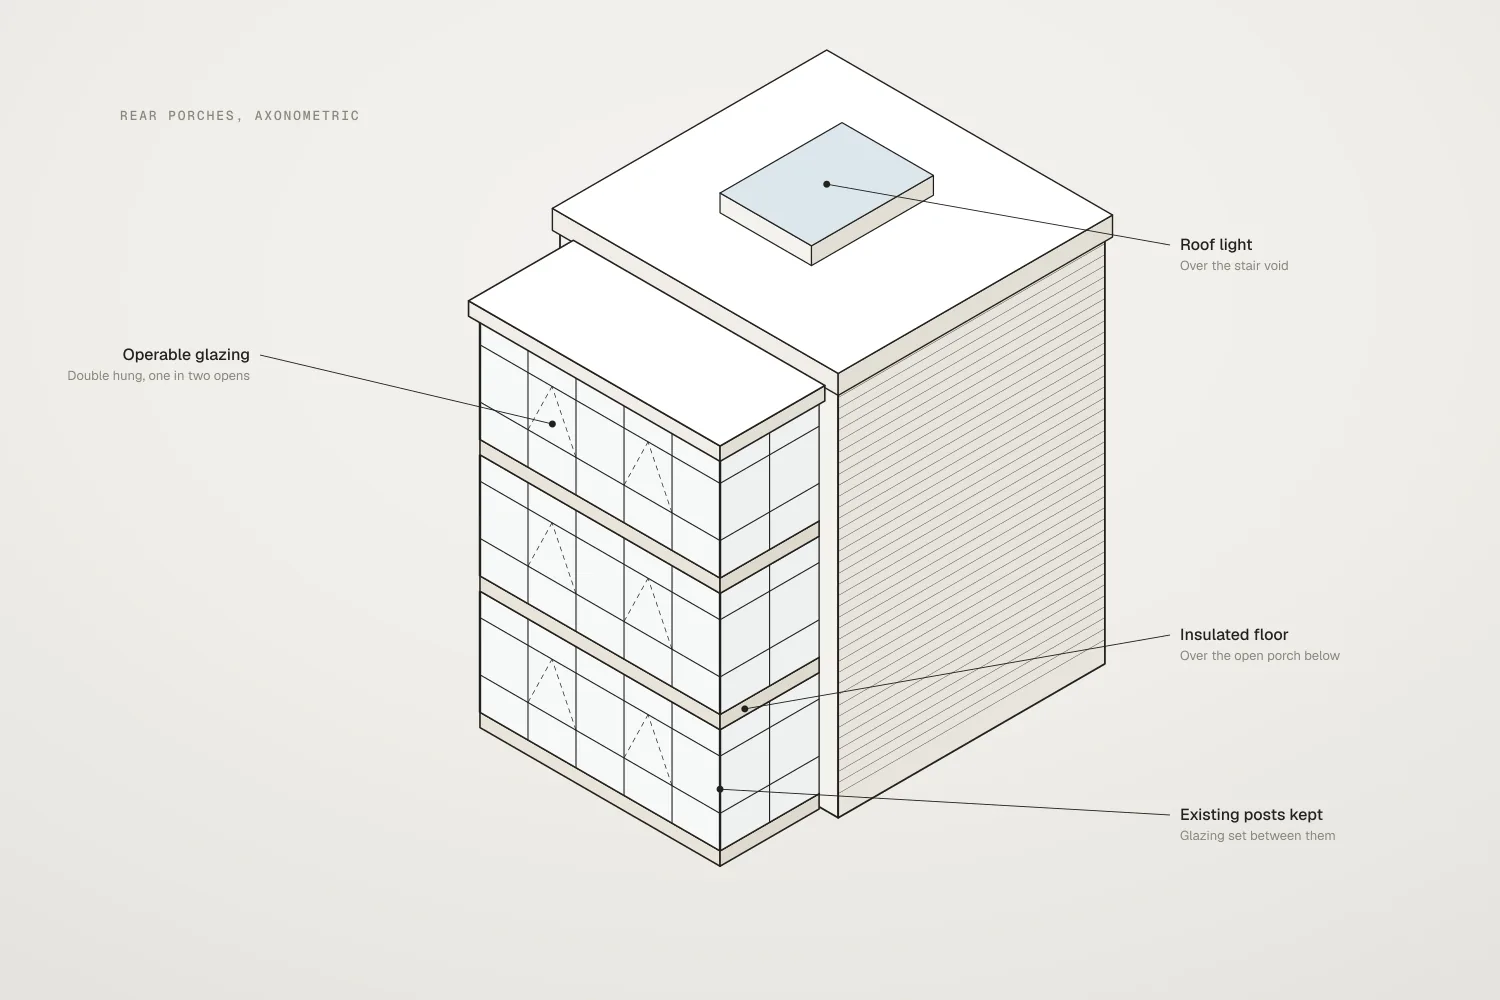
Enclosed the porches as winter rooms
The stacked rear porches became insulated sunrooms with operable glass.
Why
They were the brightest square footage in the house and unusable five months a year.
The outcome
Completed in October 2023. The owners measured midday light in the second floor hall at about four times the winter levels we logged before construction.
Next: Fieldnote Tea, packaging systemAn illustrative case study. Atelier Wren and Private residence, Providence are fictional, and so are the numbers, which stand in for figures a real designer would supply. Casepanorama never invents them.